
BEDS4
BATHS2 full 1 partial
SQUARE FEET2,664
MLS#2619825
STATUSActive
PROPERTY TYPEResidential - Single Family
SUBDIVISIONThe Champions West
SCHOOLOwasso - Sch Dist
Property Description
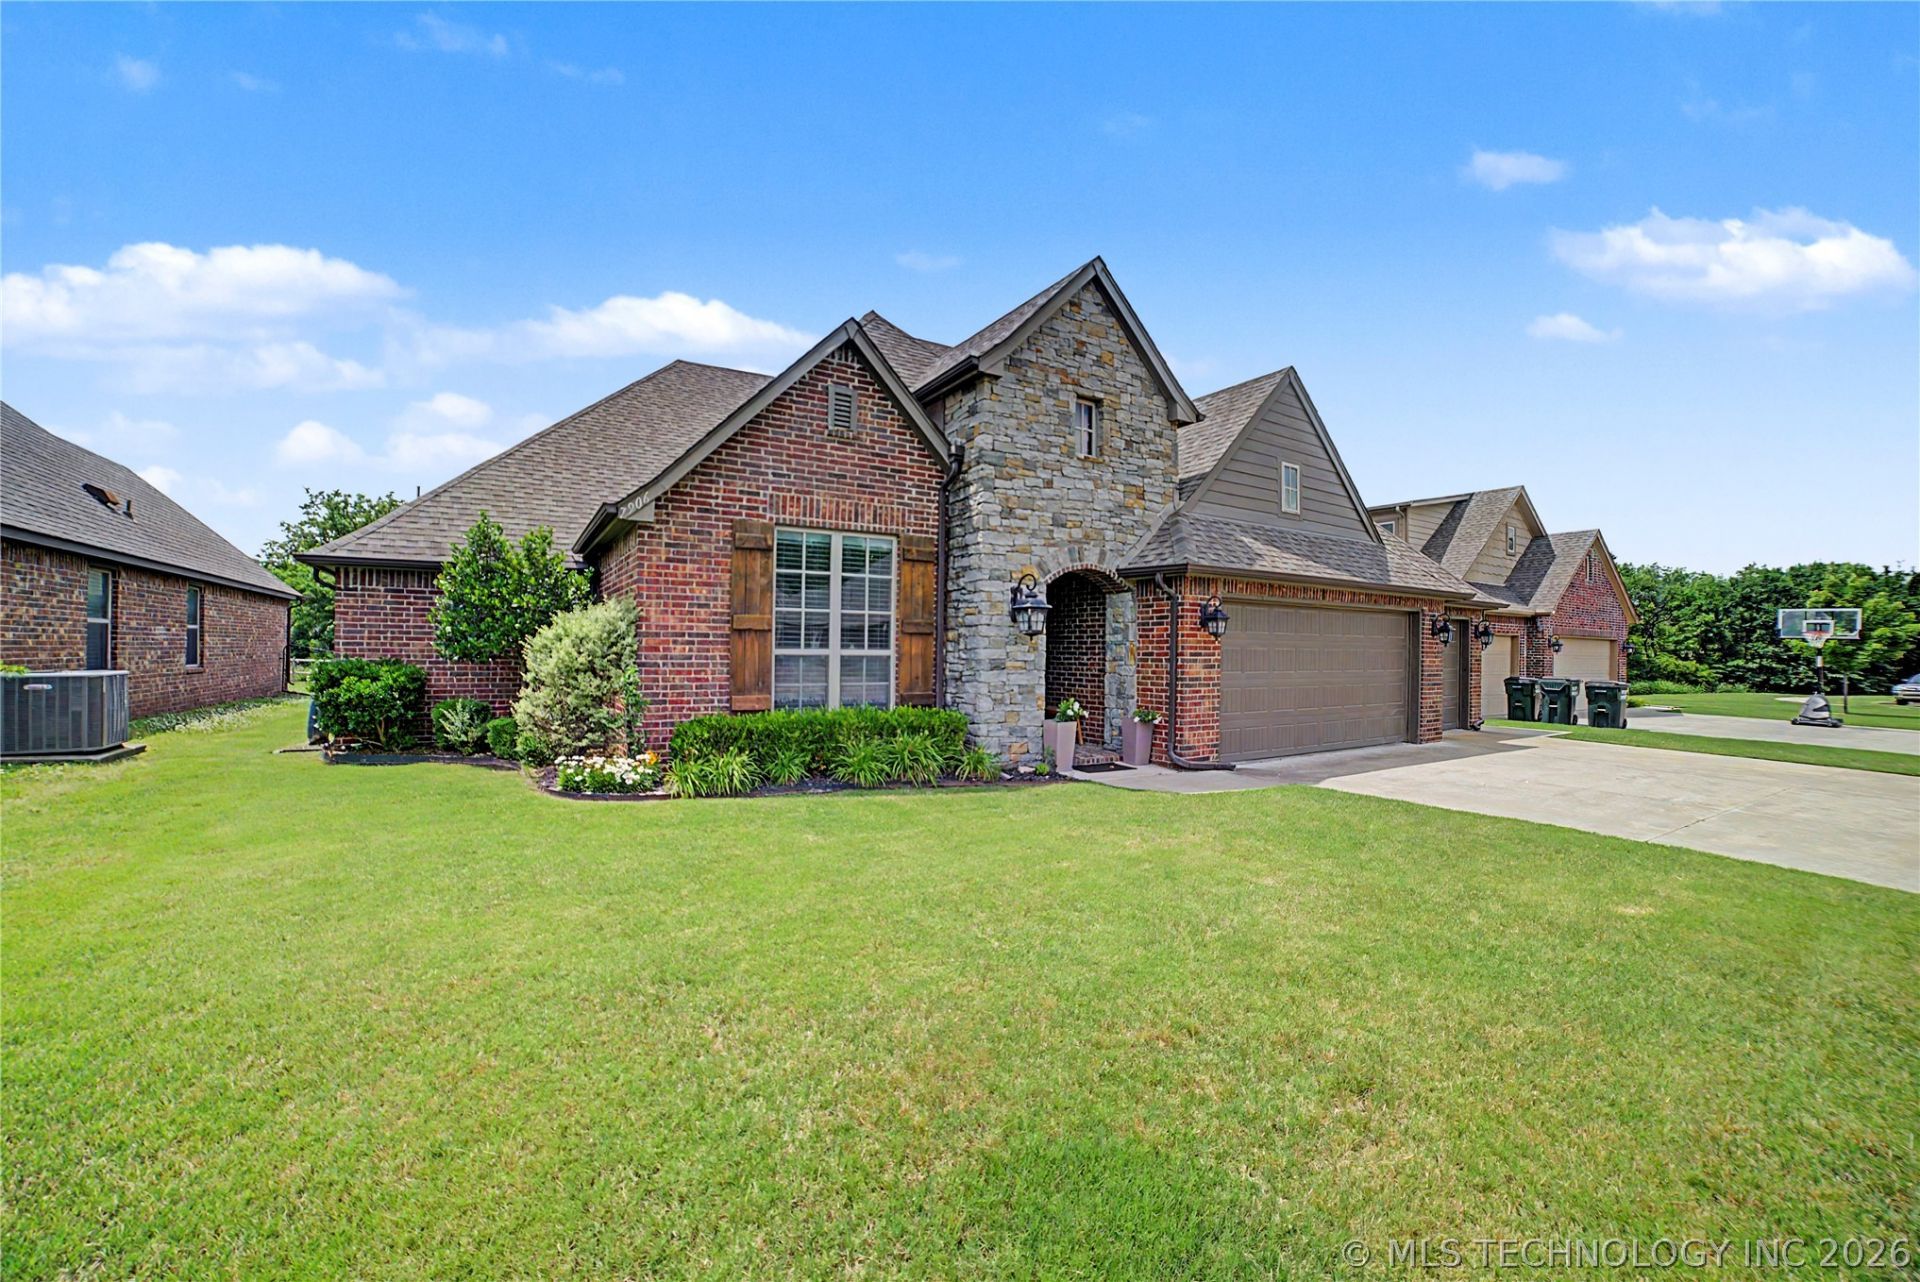
Luxury meets functionality in this Executive Piper Plan on a premium cul-de-sac lot backing to a greenbelt with golf course access. The flexible office can serve as a 5th bedroom, and the gourmet kitchen features a pot filler, abundant cabinetry, and refrigerator that stays. New flooring enhances the living room and bedrooms. Enjoy the extended patio with a hot tub, outdoor TV, roll shades, Monte Alpi grill, and fire pit-all included. The insulated outbuilding with A/C is perfect for a home gym, workshop, or hobby space. With an accepted offer, the interior paint can be updated to the buyer's color choice. Additional features include a family safe room, sprinkler system, gutters, transferable home warranty, and built-in desk. Owner is a licensed inactive real estate agent.
Property Features
Property Type: Residential - Single Family
Cooling: Central Air
Fireplaces: 1
Garage: 3 car attached
Heating: Central, Gas
Home Style: French Provincial
Lot Size: 0.26 Acres
Roof Type: Asphalt, Fiberglass
Stories: 1.0
Taxes: $5,083
Year Built: 2014
Amenities
Attic
Granite Counters
High Ceilings
Other
Cable TV
Vaulted Ceiling(s)
Ceiling Fan(s)
Electric Oven Connection
Gas Range Connection
Sprinkler/Irrigation
Landscaping
Other
Rain Gutters
Feature Descriptions
Appliances: Cooktop, Dryer, Dishwasher, Disposal, Gas Water Heater, Microwave, Oven, Range, Refrigerator, Washer
Association Amenities: None
Community Features: Gutter(s), Sidewalks
Days on Site: 47
Door Features: Insulated Doors
Exterior: Brick, Wood Frame
Fencing: Privacy, Split Rail
Fireplace: Gas Log
Flooring: Hardwood, Laminate, Other, Tile
HOA Fee: 200/ Annually
HOA Y/N: Yes
Laundry: Washer Hookup, Electric Dryer Hookup, Gas Dryer Hookup
Lot: Greenbelt, Mature Trees
Parcel#: 61296-14-28-59720
Parking: Attached, Garage
Parking Notes: Attached, Garage
Patio/Porch: Covered, Patio, Porch
Security: Safe Room Interior, Smoke Detector(s)
Sewer: Public Sewer
Utilities: Cable Available, Electricity Available, Natural Gas Available, High Speed Internet Available, Phone Available, Water Available
Water: Public
Window: Vinyl, Insulated Windows
Local Schools
High School: Owasso
Middle School: Owasso
Elementary School: Mills
School District: Owasso - Sch Dist
Listed By / Shown By
Listed By
Agency Name: Solid Rock, REALTORS

Shown By
Agent Name: Lynette Baker
Agent Phone: (918) 639-8705
Estimate Your Payment
Estimated Payment
$ 1,719.96 per month $1,146.17 Principal & Interest $423.58 Property Tax $150.21 Homeowner's Insurance
7906 N 142nd Avenue E | MLS# 2619825
This single family home located at 7906 N 142nd Avenue E, Owasso, OK 74055 is currently listed for sale by Solid Rock, REALTORS, with an asking price of $515,000. This property was built in 2014 and has 4 bedrooms and 2 full and 1 partial baths with 2664 sq. ft. N 142nd Avenue E is located in the The Champions West subdivision within the Owasso - Sch Dist school district. Search The Champions West real estate on lynette.solidrockrealtors.com today.